
C&A Roofing and Construction, Pryor Office
Bathroom Remodeler in Pryor, OK: Replace Aging Fixtures and Improve Bathroom Layout
We serve Pryor as C&A Roofing and Construction, Pryor Office. We install showers and vanities in Pryor. We replace bathroom floors across Mayes County. We convert tubs into showers in Pryor.
Our first pass records shower backing and drain placement. We measure the existing space before shaping the new layout. Our plan keeps daily use tied to the work boundaries.
Our Pryor office provides bathroom remodeling in Pryor and Mayes County. We are part of C&A Roofing & Construction, founded in Claremore in 2001. Our office provides free estimates for this construction work.
Compare the Bathing Choices You Actually Use
We lay out bathing space in Pryor around the tub, shower and room entry. Fixture measurements include usable space beside the toilet. Our drawings show the clear route between the sink and shower.
Our bathing layout in Mayes County includes faucets and drain positions before surface installation. The controls need a clear reach from the entry. Backing supports hardware at its assigned location.
We remove tubs and showers in Pryor after protecting nearby floors and doorways. Old fixtures leave through the planned access route. Our crew checks the uncovered walls and flooring for water damage.
We install shower niches in Pryor with water protection around their corners and edges. Shelf size fits the stored bottles. A sloped shelf sheds water toward the bathing area.
We measure Pryor bathrooms for the fixtures and surfaces in the estimate. Moving a drain adds plumbing work. Tile, cabinets and floor preparation each bring their own installation tasks.
Inspect the Existing Room Before Editing Its Layout
We inspect Pryor bathroom framing after damaged finishes leave the room. Wet corners and fixture edges expose different supporting parts. Our crew separates solid wood from the material needing repair.
Our bathroom repairs in Mayes County connect the subfloor with wall support beneath the chosen fixtures. A new finish does not repair soft wood. Exposed supply and drain lines receive checks before enclosure.
We install shower bases on Pryor homes with support beneath the full bathing area. Drain positions match the selected base. The wall layer joins the base so water reaches the drain rather than the framing.
We prepare bathroom floors across Mayes County before adding the selected surface. Soft wood receives repair rather than a new covering. Door thresholds join the finished floor with the room outside.
We finish bathroom trim in Mayes County after fixtures and flooring reach their final positions. Sealant treats the planned joints. The final check covers faucets, drains, doors and cabinet drawers.
Plan for Water, Storage, and Everyday Interruptions
We waterproof Pryor shower assemblies through the base, wall seams and pipe openings. The layers join as one connected system. Corners receive compatible pieces before tile hides their edges.
Our Mayes County bathroom layout places shelves and cabinets outside the main bathing path. Open doors occupy part of that floor space. Mirrors, outlets and towel storage follow the measured fixture arrangement.
We convert tubs into showers across Mayes County with new drains, backing and wet-area surfaces. Tub removal exposes the old water connections. The new entry fits the room beside the toilet and vanity.
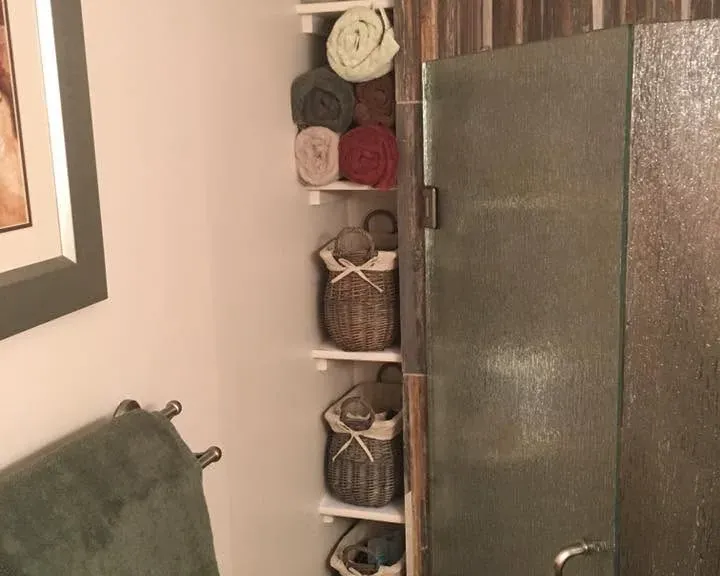
We place towel hardware and bathroom storage in Pryor beside the daily bathing route. Cabinet doors need space to open. Our layout keeps storage away from the shower door and sink controls.
Read the Bathroom Scope as a Set of Decisions
We record Pryor bathroom installation tasks from removal through trim. Each fixture brings its own support and connection requirements. The estimate identifies wall work separately from the visible tile or panel finish.
Our Mayes County bathroom sequence places drains and supply work before closing the wet area. Vanities sit on their prepared floor positions. Faucet fitting and drawer adjustments follow the installed sink top.
We fasten vanity cabinets in Pryor bathrooms to solid wall backing. Level cabinets support the sink top. Our plumbing connects inside the cabinet without blocking the planned drawers.
We join shower wall surfaces with drain and base details on Pryor projects. Waterproof layers cover seams beneath the visible finish. Compatible corners and pipe seals complete that connected water barrier.
Choose a Conversation Grounded in Your Home
We measure Pryor bathroom changes against the actual room rather than a finished-room photograph. Doorways limit the route for large fixtures. The selected tub or shower base fits within those measured openings.
Our Mayes County estimates identify which bathroom parts stay in place. Retained fixtures receive protection beside the removal area. New surfaces meet those edges through defined trim and sealant details.
Our Pryor crew carries room work from exposed framing through the final surfaces. Our family company keeps the written scope tied to the measured house. We carry the selected materials and room boundaries through the work list.
We fit shower doors in Mayes County after the finished opening reaches its measured size. Hinges and tracks need the planned backing. The door swing leaves space beside the other bathroom fixtures.
We connect bathroom fans in Mayes County with the planned outdoor discharge. The duct carries damp room air outside. Our room work includes the fan opening and its wiring connections.
Frequently Asked Questions
Do you remodel bathrooms in Pryor?
Yes. We remodel Pryor bathrooms with showers, vanities, flooring and storage. Room measurements connect those features with their plumbing and wall support.
Do you convert tubs into showers in Mayes County?
Yes. We replace Mayes County tubs with shower assemblies within the defined bathroom work. Drain placement, wall backing and connected waterproofing precede the new finish.
Can Pryor bathroom fixtures stay in their current positions?
Yes. We keep fixture positions when they fit the planned bathroom work. Removal still exposes the supporting floor and wall areas for condition checks.
What affects a Pryor bathroom remodeling estimate?
Room size, fixture dimensions and plumbing changes affect the work included. We measure Pryor bathrooms before describing removal, repairs and installation. Tile and storage have separate fitting tasks.
Let's Talk About Your Project
We provide free estimates for roofing and construction in Pryor and Mayes County.
We provide free bathroom remodeling estimates for Pryor fixtures, wet areas and room surfaces. Our installation joins plumbing and backing with the new bathing layout. Vanities and storage fit beside the completed shower space.
Our work includes remodeling services in Pryor.
Our work includes kitchen remodeling in Pryor.
Our work includes flooring installation in Pryor.
Our work includes C&A Roofing & Construction in Pryor.
Directions to our Pryor office
C&A Roofing and Construction, Pryor Office
409 N.E. 1st St, Suite 6, Pryor, OK 74361
(918) 803-4497
Mon to Fri: 8:00 AM to 6:00 PM
Sat, Sun: Closed