
C&A Roofing and Construction, Pryor Office
Kitchen Remodeling in Pryor, OK: Rework Cabinets and Counters for Easier Cooking
We serve Pryor as C&A Roofing and Construction, Pryor Office. We install kitchen cabinets in Pryor. We replace kitchen countertops across Mayes County. We build kitchen islands in Pryor.
Our first pass records cabinet layout and appliance openings. We measure the existing space before shaping the new layout. Our plan keeps daily use tied to the work boundaries.
Our Pryor office provides kitchen remodeling in Pryor and Mayes County. We are part of C&A Roofing & Construction, founded in Claremore in 2001. Our office provides free estimates for this construction work.
Follow One Meal Through the Room
We arrange Pryor kitchen work around food storage, washing and cooking. Counter landing space connects those stations. Cabinet drawings include the routes people use while appliance doors are open.
Our Mayes County cabinet schedule assigns drawers and shelves to the stored items. Deep cookware requires space beneath the counter. Everyday dishes fit near the cleanup area rather than an unused corner.
We install kitchen cabinets in Pryor along measured wall lines. Stud marks show where fasteners reach solid wood. Shims level each box before neighboring cabinets join it.
We refit kitchen sink connections across Mayes County after the new counter reaches its final position. Drain placement matches the chosen sink. Our plumbing connects within the cabinet and remains accessible.
We fit counter overhang supports in Pryor where the chosen surface requires them. The cabinet base carries the planned load. Supports and seating positions share the same island measurements.
Test the Island Before Making It the Centerpiece
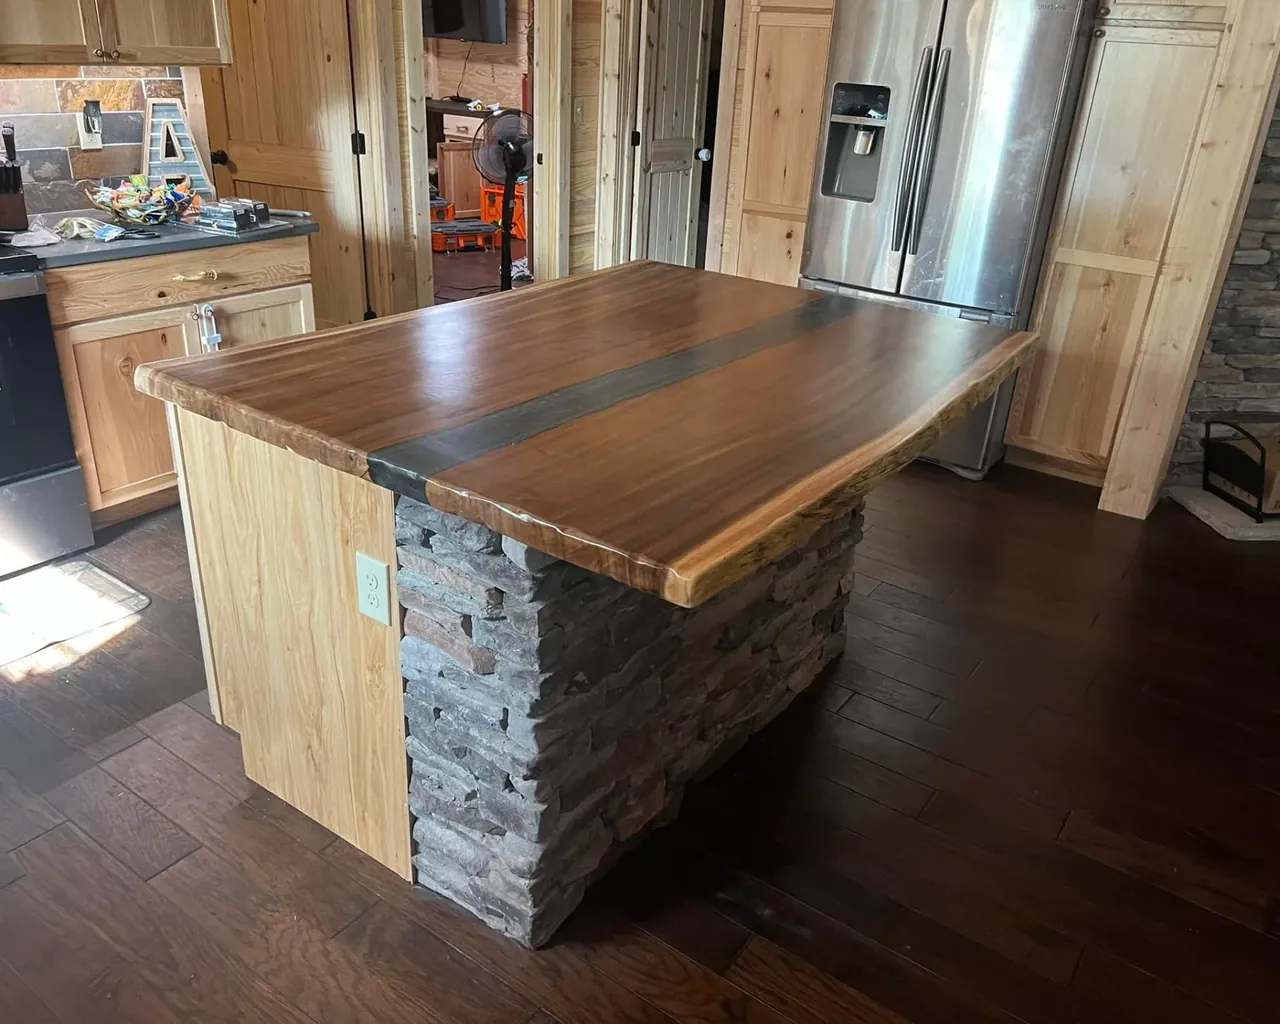
We size Pryor kitchen islands with the counter edge marked on the floor. A seated person occupies space beyond that edge. Our measurements leave a route beside the nearby cabinet and appliance openings.
Our Mayes County island construction starts with a fastened, level cabinet base. Assigned supports carry the counter overhang. Wiring and other included utility connections reach the island before those surfaces close.
Our final cabinet layout check follows the original room map. We set cabinet lines from measured room corners. We compare the completed edge with the written work boundary.
Our crew replaces countertops across Mayes County after cabinet bases are secured. Final measurements set sink cutouts and seam locations. The countertop sits on the support required for its selected material.
We prepare kitchen flooring in Pryor with cabinet heights and appliance openings in the plan. Uneven areas need correction beneath the finish. Doorway transitions join the kitchen with retained nearby floors.
We finish Mayes County kitchen hardware after doors and drawers are aligned. Handles sit at the marked positions. Our check covers the cabinets, fixtures and connections included in the remodel.
Decide What the Existing Cabinets Still Offer
We inspect existing Pryor cabinet boxes for loose fasteners, damage and usable storage. Door movement shows where adjoining parts conflict. The retained cabinetry appears by position on the remodel drawing.
Our Mayes County cabinet removal exposes old plumbing openings and wall backing. Those surfaces need repair before replacements cover them. New cabinet runs use fixed level lines across the whole wall.
We build kitchen islands in Pryor around preparation space and nearby appliance doors. Floor marks show the cabinet footprint. Seat placement leaves a path behind someone sitting at the counter.
We connect kitchen wall repairs across Mayes County with the cabinet installation. Backing supports wall-mounted units and fixtures. Wiring and plumbing go in before the finished walls close those spaces.
Keep the Renovation Connected to the Rest of the House
We join Pryor kitchen changes with the floor and wall surfaces in nearby rooms. A widened opening affects its trim and support. Our work follows the structural and utility details beneath that finish.
Our Mayes County kitchen preparation checks the sink and dishwasher area for water damage. Damp backing receives attention before new cabinets arrive. Flooring heights account for appliance removal as well as installation.
We remove old cabinets in Mayes County before checking the wall and floor behind them. Plumbing and wiring receive protection during removal. Exposed damage receives repair before new boxes cover that area.
We install cabinet end panels and fillers in Pryor after the main boxes sit level. Those pieces close the measured gaps. Trim meets walls and counters without blocking door movement.
Compare Scope Before Comparing Selections
We write Pryor kitchen estimates from measured cabinets, counters and connection tasks. Optional features come after the main layout. Material dimensions guide the installation rather than a broad room label.
Our Mayes County work sequence secures cabinet boxes before countertop fitting. End panels and fillers close the assigned gaps. Final drawer and door checks follow the installed hardware and nearby appliances.
Our Pryor crew carries room work from exposed framing through the final surfaces. Our family company keeps the written scope tied to the measured house. We carry the selected materials and room boundaries through the work list.
We place Pryor kitchen drawers near the cooking and cleanup areas. Pot storage requires depth as well as width. Drawer travel leaves room beside open appliance doors.
We measure kitchen traffic paths across Mayes County while appliances and seats are in use. An open dishwasher occupies floor space. Our layout keeps the cleanup area connected to storage and preparation.
Frequently Asked Questions
Do you install kitchen islands in Pryor?
Yes. We install Pryor kitchen islands with measured seating and appliance clearances. Cabinets, counter support and included utility connections follow that layout.
When do you measure Mayes County kitchen counters?
We measure Mayes County counters after the cabinet bases sit level and secure. Sink openings and seam locations follow those final dimensions. The surface receives its assigned support.
Do you replace kitchen flooring in Pryor?
Yes. We replace Pryor kitchen flooring with preparation beneath the chosen material. Finished heights account for appliance openings and transitions into the rooms nearby.
Can existing Mayes County cabinets stay during remodeling?
Yes. We retain sound Mayes County cabinets when they fit the defined kitchen plan. Doors, drawers and counter support receive condition and clearance checks.
Let's Talk About Your Project
We provide free estimates for roofing and construction in Pryor and Mayes County.
We estimate Pryor kitchen work from the cabinet arrangement and its counter, appliance and floor connections. Our fitted features follow the measured cooking layout. Storage and hardware complete the planned installation.
Our work includes remodeling services in Pryor.
Our work includes bathroom remodeling in Pryor.
Our work includes flooring installation in Pryor.
Our work includes C&A Roofing & Construction in Pryor.
Directions to our Pryor office
C&A Roofing and Construction, Pryor Office
409 N.E. 1st St, Suite 6, Pryor, OK 74361
(918) 803-4497
Mon to Fri: 8:00 AM to 6:00 PM
Sat, Sun: Closed