
C&A Roofing and Construction, Pryor Office
Home Additions in Pryor, OK: Add Bedrooms or Living Space at Home
We serve Pryor as C&A Roofing and Construction, Pryor Office. We add bedrooms to Pryor homes. We connect new room foundations across Mayes County. We join addition roofs with existing Pryor houses.
Our first pass records site layout and foundation connections. We measure the existing space before shaping the new layout. Our plan keeps daily use tied to the work boundaries.
Our Pryor office provides home additions in Pryor and Mayes County. We are part of C&A Roofing & Construction, founded in Claremore in 2001. Our office provides free estimates for this construction work.
Describe two versions of the same room
We lay out Pryor room additions around the intended bedroom or living-area use. Window and door placement follow that plan. Our measurements include occupied furniture and the path into the new space.
Our Mayes County addition drawings carry room sizes into wall and foundation lines. Electrical locations follow the planned fixtures. Storage and built-in features need support within the new framing.
We build addition foundations in Pryor with the new wall lines marked on the site. Floor height connects with the existing house. Concrete and support details follow the approved building plan.
Follow the route into the addition
We connect Pryor additions through an opening in the existing house. Support details carry loads above that passage. The new floor meets the old floor at the measured entrance height.
Our Mayes County site preparation follows the addition footprint and required property limits. Drainage marks carry runoff away from the walls. Utility routes connect the new foundation with the existing services.
We frame Mayes County additions around bedrooms, living areas and the planned house opening. Headers support loads above doorways. New windows and utility routes fit within the framed walls.
Separate the wish list from feasibility questions
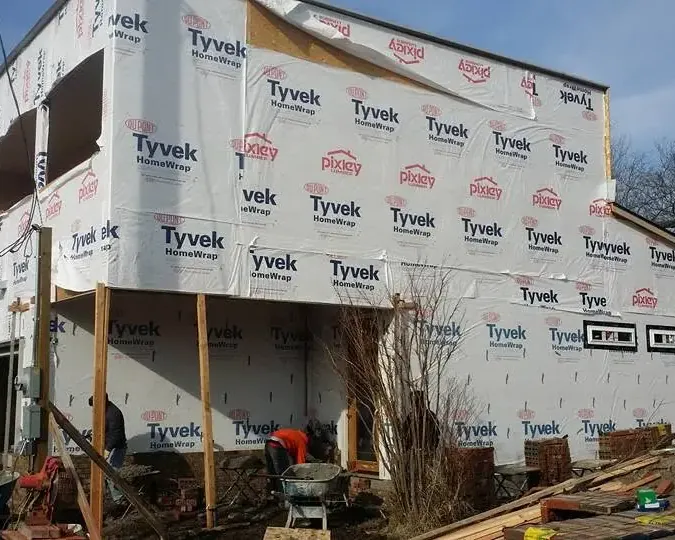
We build Pryor addition shells with roof and wall connections included in the sequence. The new roof meets retained roofing through flashing. Windows and exterior doors close the framed openings.
Our Mayes County utility installation serves the added room before wall finishes conceal the structure. Plumbing routes reach planned fixtures. Heating, cooling and electrical work follow the room use and approved details.
We join addition roofs in Pryor with flashing where new slopes meet the existing house. Underlayment supports that water path. Roofing and wall details close the connection above the new room.
Compare complete alternatives, not room sizes
Pryor addition estimates cover site work, supports and the finished room. The existing house opening has its own repair tasks. Those connections stay visible in the written construction record.
Our Mayes County finish work follows the enclosed shell and required utility checks. Interior surfaces cover the prepared framing. Flooring and trim complete the route from the old house into the addition.
Our Pryor crew carries room work from exposed framing through the final surfaces. Our family company keeps the written scope tied to the measured house. We carry the selected materials and room boundaries through the work list.
Frequently Asked Questions
Do you build home additions in Pryor?
Yes. We add Pryor living space through foundations, framing, enclosure and interior finishes. The new room joins the existing house through its planned structural opening.
Can a Mayes County addition include a bedroom?
Yes. We build Mayes County bedroom additions with the intended sleeping use in the plan. Room access, windows and required exit features shape the approved layout.
Do Pryor additions include connections to the existing roof?
Yes. We join Pryor addition roofs with flashing and layered water protection. Those joints connect the new slopes with the retained house covering.
Let's Talk About Your Project
We provide free estimates for roofing and construction in Pryor and Mayes County.
We estimate Pryor additions from the new footprint through the connection with the existing rooms. Our building sequence joins structure and utilities before finishing. The added space follows its approved living arrangement.
Our work includes remodeling services in Pryor.
Our work includes bathroom remodeling in Pryor.
Our work includes kitchen remodeling in Pryor.
Our work includes C&A Roofing & Construction in Pryor.
Directions to our Pryor office
C&A Roofing and Construction, Pryor Office
409 N.E. 1st St, Suite 6, Pryor, OK 74361
(918) 803-4497
Mon to Fri: 8:00 AM to 6:00 PM
Sat, Sun: Closed